Tool
Roof pitch calculator
Rise and run to pitch, angle, multiplier and corrected squares.
Updated 2026-10-18 · 7 min read
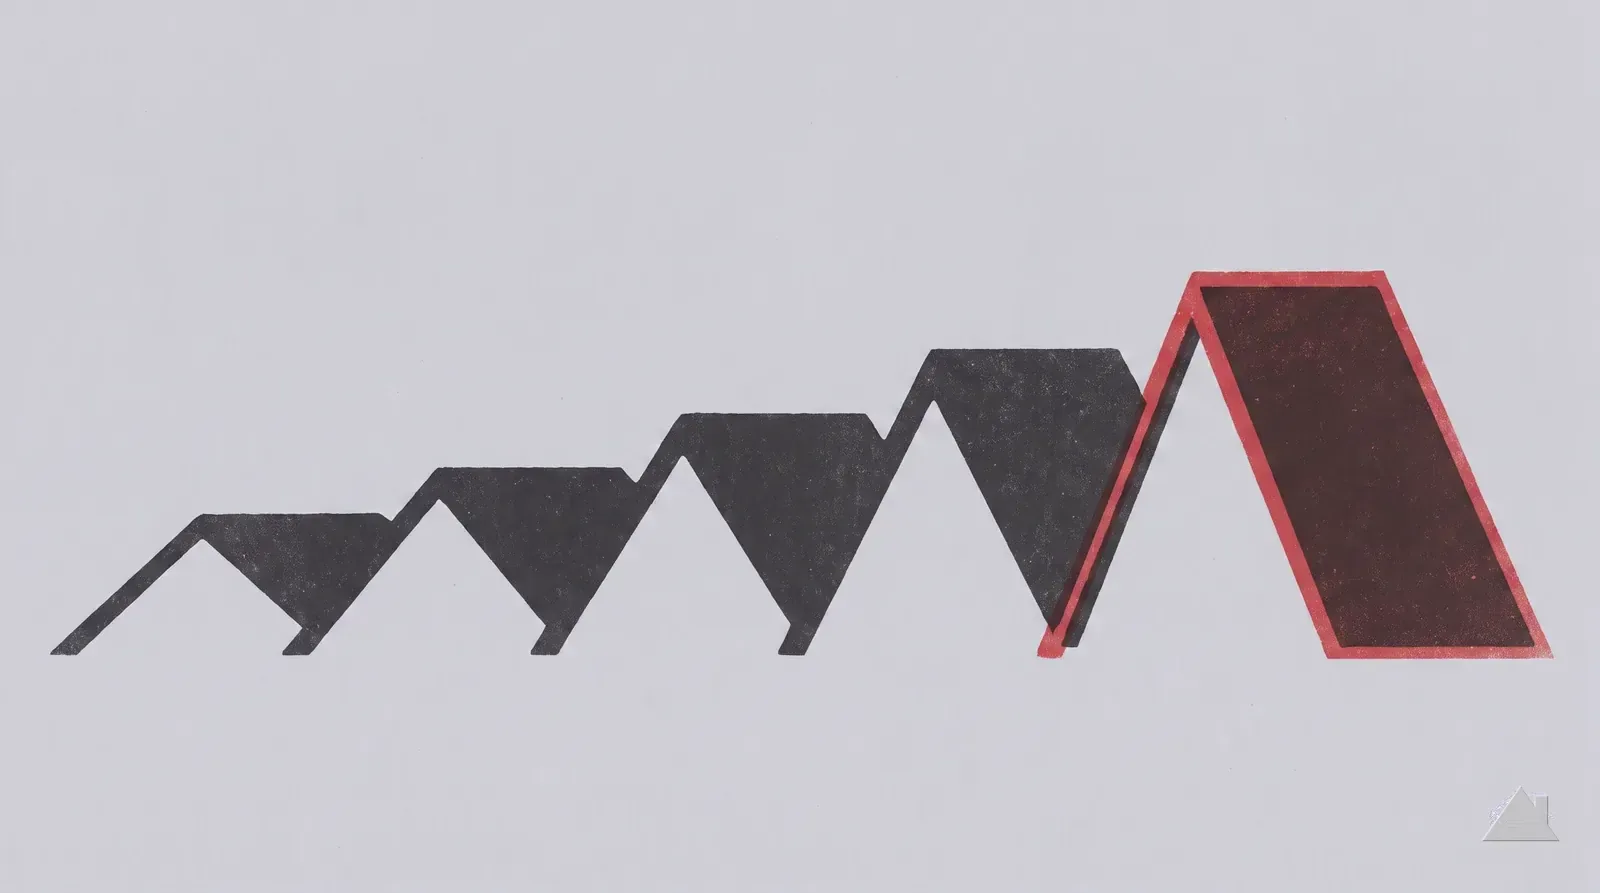
Pitch is written as rise over a run of 12: a 6/12 roof climbs six inches for every twelve it travels. The angle and the area multiplier both fall straight out of that ratio, so nothing here is a lookup — the multiplier is √(1 + (rise/12)²) and the angle is arctan(rise/12).
| Pitch | Angle | Multiplier | +% area | Access |
|---|---|---|---|---|
| 1/12 | 4.8° | 1.003 | 0.3% | Low slope |
| 2/12 | 9.5° | 1.014 | 1.4% | Low slope |
| 3/12 | 14.0° | 1.031 | 3.1% | Walkable |
| 4/12 | 18.4° | 1.054 | 5.4% | Walkable |
| 5/12 | 22.6° | 1.083 | 8.3% | Walkable |
| 6/12 | 26.6° | 1.118 | 11.8% | Walkable |
| 7/12 | 30.3° | 1.158 | 15.8% | Roof jacks |
| 8/12 | 33.7° | 1.202 | 20.2% | Roof jacks |
| 9/12 | 36.9° | 1.250 | 25.0% | Staging and harness |
| 10/12 | 39.8° | 1.302 | 30.2% | Staging and harness |
| 11/12 | 42.5° | 1.357 | 35.7% | Staging and harness |
| 12/12 | 45.0° | 1.414 | 41.4% | Staging and harness |

In the attic, lay a level against the underside of a rafter, mark twelve inches along it, and measure straight down from that mark to the rafter. The drop is the rise. On a finished ceiling, do the same against the rake board from a ladder. From the ground, photograph the gable end square-on and measure the triangle off the photo.
The pitch calculator takes any rise and run — it does not have to be twelve — and returns the pitch, the angle and the corrected square count in one step.
Pitch bills twice. First it enlarges the roof: a 1,700 sq ft footprint is 1,792 sq ft at 4/12 and 2,213 sq ft at 10/12 — about 4.2 extra squares of material for the same house. Then it slows the crew: on steeper roofs boots stop holding and roof jacks go on, and most contractors carry a steep-pitch line on the bid. There is no published standard for that line — ask for it as its own figure so you can compare it between bids. To turn a pitch into a cut rafter, use the rafter length calculator; a section below the shingle minimum is priced on the flat roof cost calculator and compared in TPO vs EPDM.
Asphalt shingles are permitted down to 2:12, and between 2:12 and 4:12 the code requires double underlayment. Below 2:12 shingles are not a roof at all — that is membrane territory, which is why TPO and EPDM exist. Porch roofs and additions are where this bites: a 2/12 shed tied into a 7/12 main roof is two different specifications on one house.
A low-slope section is not a discount
Low slope means slower drainage, longer standing water and a shorter service life for anything lapped. Doubling the underlayment is the minimum, not the fix. Where a section sits below 2:12, price it as a membrane roof.
Post-war ranch housing across most of the United States sits at 4/12 to 6/12 — low enough to walk, steep enough to shed. Anything built where snow loads matter climbs: 8/12 and 10/12 are common through the northern tier, partly for shedding and partly for the attic volume. Steeply pitched revival styles reach 12/12 and beyond, which is where the multiplier hits 1.414 and the labour rate stops being negotiable. Feed whichever you have into the square calculator before you price anything.
Rise and run to pitch, angle, multiplier and corrected squares.
The unit that every price in this trade is quoted in.
Production rates, and what pitch does to them.
Turn any pitch on this chart into a cut rafter length.